Standard on Bond Mixed-Use
Overview
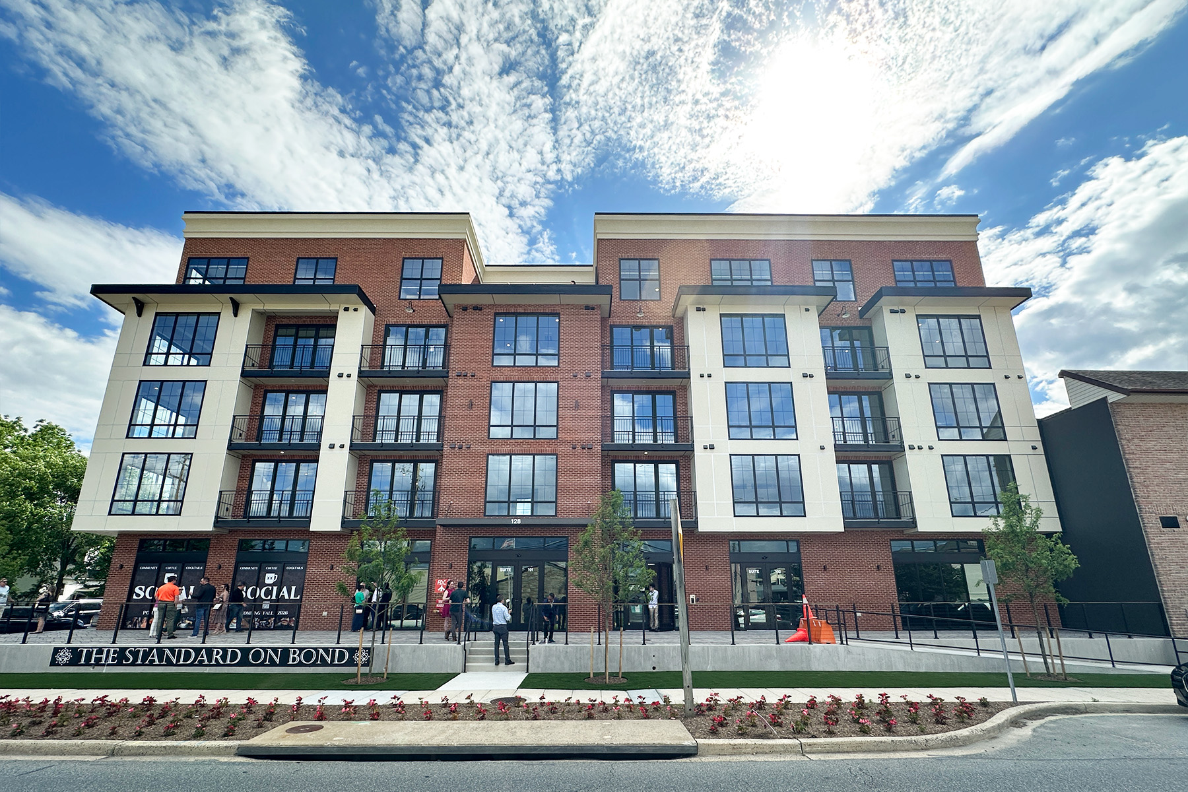
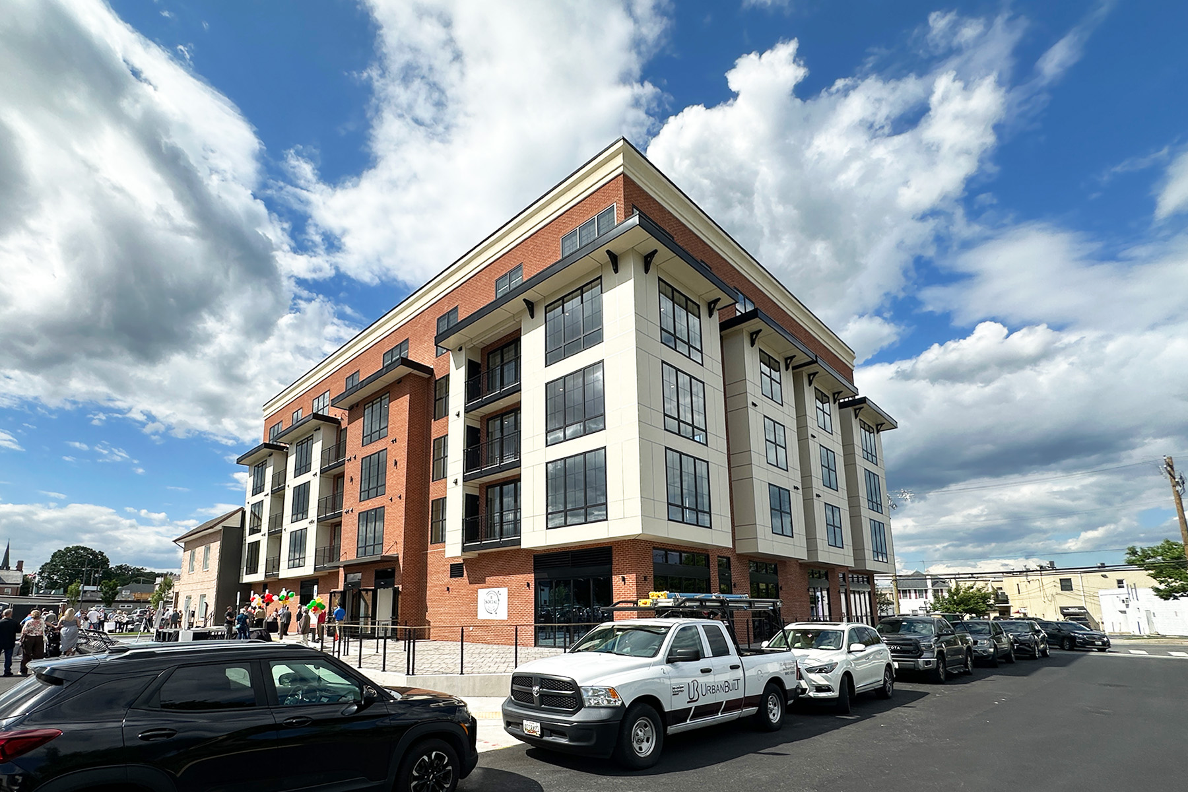
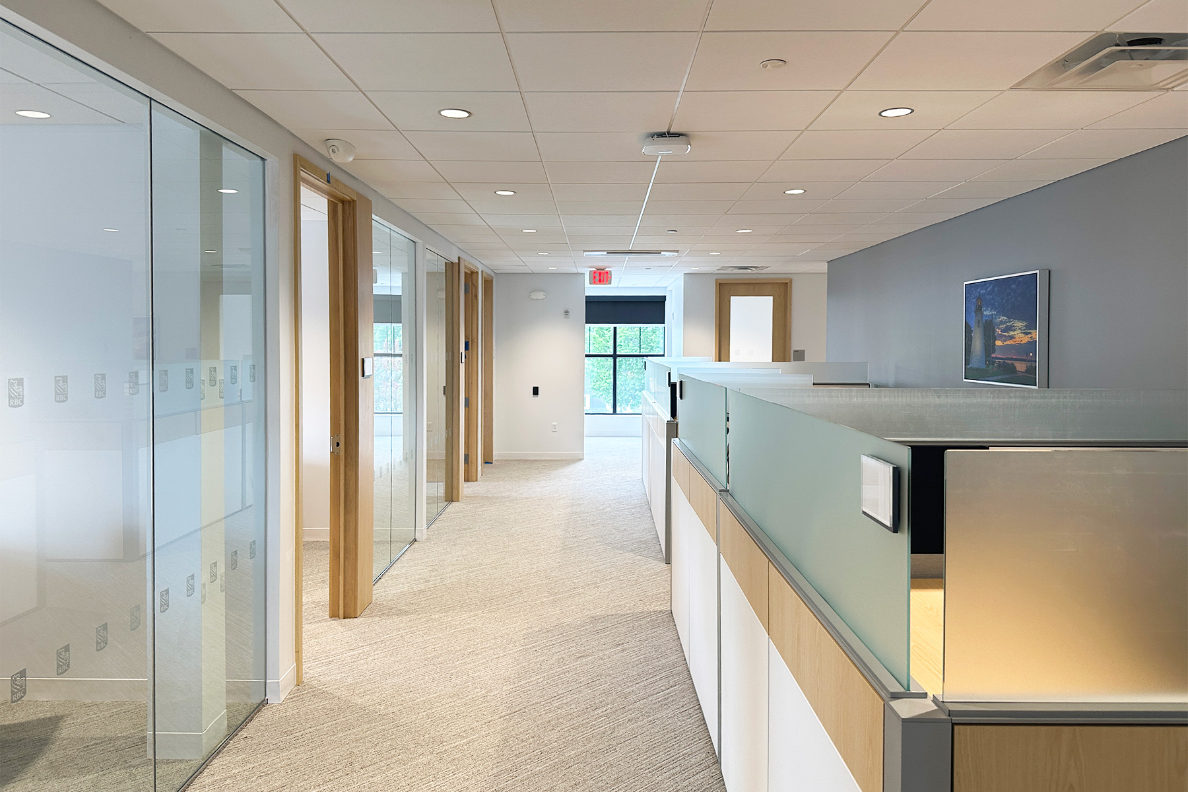
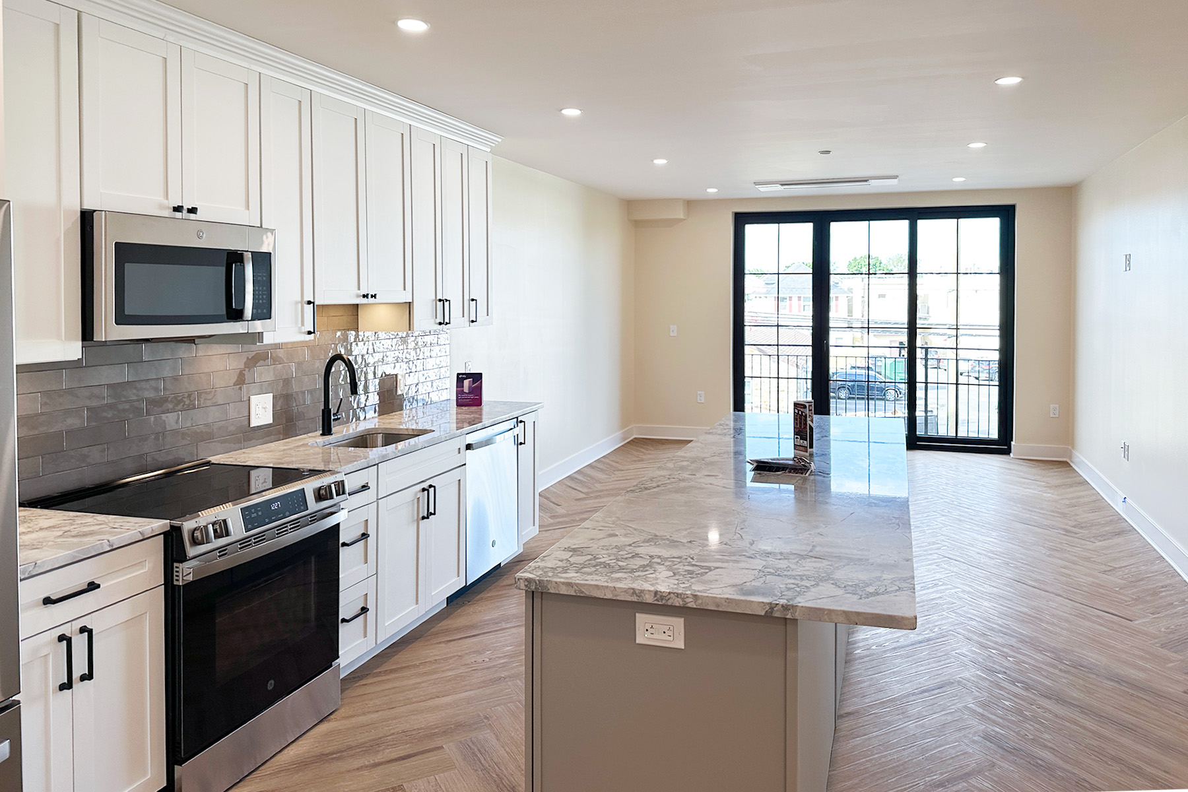
This five-story wood-framed building on a concrete podium in downtown Bel Air includes 30 luxury residential units, office space, a ground-floor restaurant, and retail. With a partial basement, the lower levels are reinforced concrete, with load-bearing wood framing at the residential levels, and wood beam and column construction at the office level. The foundations utilize stone column soil improvement.
Designed in response to local concerns about maintaining Bel Air’s small-town character, the building blends contemporary needs with historic context. A brick façade paired with black metal accents, light-colored painted elements, canopies, and divided-light windows allows the structure to complement the surrounding streetscape while contributing new vitality to the area.
With active street-level spaces, upscale residences, and elevated office areas, the project supports walkability, encourages community interaction, and demonstrates how thoughtful design can help small towns evolve while staying true to their identity. The stacked office and residential programs required a unique structural approach to combine beam and column framing with load-bearing wall construction.
Since the new construction abuts an existing two-story building, the structural scope included the assessment of the existing roof framing for the added snow drift.
